
Permit or No Permit: Understanding When Your Renovation Needs Official Sign-Off

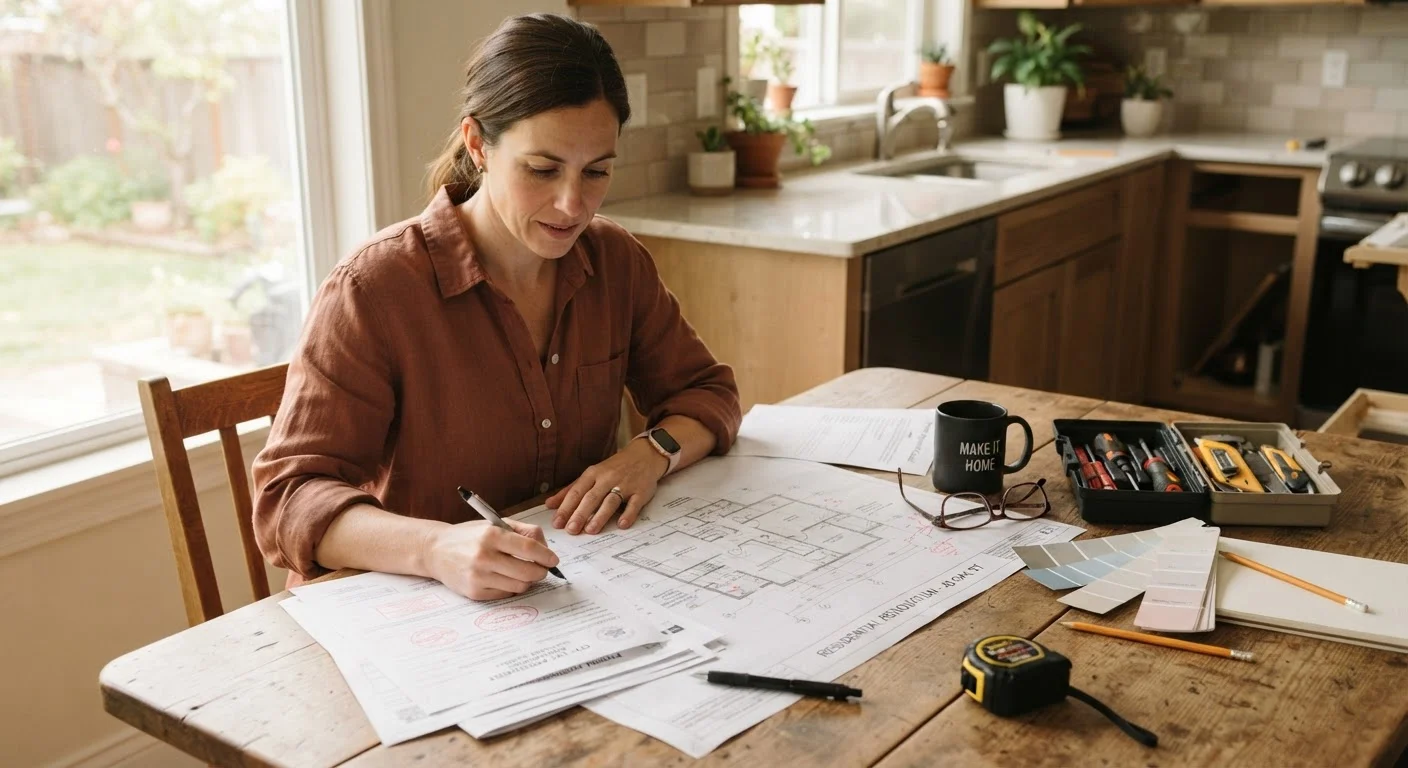
Skipping a permit can cause problems when you sell. Learn which projects typically require local authority approval and how the process generally works.
Key takeaways
- Projects that alter structure, electrical systems, plumbing, or HVAC almost always require a permit.
- Skipping a required permit can complicate or block a home sale and may result in fines.
- Cosmetic updates like painting, flooring, and cabinet replacement typically do not need permits.
- Permit rules vary by jurisdiction — always check with your local building department before starting work.
- Licensed contractors are generally familiar with local permit requirements and can often pull permits on your behalf.
Why Permits Exist — and Why They Matter to You
Building permits can feel like bureaucratic friction when you just want to get a project done, but they serve a straightforward purpose: they protect people. Codes enforced through the permit process set minimum safety standards for structural integrity, fire resistance, electrical safety, and ventilation. Without them, a poorly wired addition or an improperly supported load-bearing wall removal could put occupants at risk for years without anyone knowing.
There is also a practical financial angle. When you eventually sell your home, a buyer's inspector will likely note any work that appears to have been done without permits. This can reduce your home's appraised value, give buyers grounds to renegotiate, or stall closing entirely. Some mortgage lenders flag unpermitted square footage when calculating loan amounts. Doing the paperwork upfront is genuinely the lower-risk path.
See our guide to managing a home renovation for practical advice on keeping projects on track from the start.
Projects That Typically Require a Permit
The rule of thumb most building departments apply: if the work affects safety systems or the structure of the home, it needs a permit. Here are the categories that most commonly trigger that requirement:
- Structural changes: Removing or altering load-bearing walls, adding a room, building an addition, or converting a garage to living space. These changes affect the home's structural integrity and almost universally require both a permit and engineered drawings.
- Electrical work: Installing new circuits, adding a subpanel, upgrading the main electrical panel, or adding outlets beyond simple replacements. Electrical fires are a leading cause of house fires in the US, which is why this work is closely regulated.
- Plumbing: Moving or adding supply lines, drain lines, or fixtures — such as relocating a bathroom or adding a wet bar. Like-for-like fixture replacements (swapping a toilet or faucet) are typically exempt.
- HVAC systems: Installing a new furnace, central air conditioning system, or ductwork. Replacement of existing equipment may or may not require a permit depending on the jurisdiction.
- Roofing: Full roof replacement often requires a permit in many localities; simple repairs or partial re-roofing may be exempt. Confirm locally.
- Decks and outdoor structures: Attached decks above a specified height almost always require permits. Detached sheds may be exempt below a certain size threshold.
Call Before You Start — It's Free
Most local building departments offer pre-application guidance at no cost. A short call or visit can confirm whether your specific project requires a permit, what documentation you'll need, and roughly how long the review process takes in your area. Getting clarity upfront prevents expensive surprises mid-project.
If you are considering an open-plan layout that involves removing interior walls, permits are almost certainly required. Our article on open-plan renovation trade-offs explains what else to prepare for beyond the paperwork.
Projects That Usually Don't Require a Permit
Not every improvement triggers the permit process. Cosmetic and straightforward maintenance work is generally exempt in most US jurisdictions, though you should always verify locally:
- Painting — interior or exterior
- Flooring — installing hardwood, tile, laminate, or carpet over existing subfloor
- Cabinet replacement — swapping kitchen or bathroom cabinets without moving plumbing
- Countertop replacement — like-for-like material swaps
- Fixture replacements — replacing a toilet, faucet, light fixture, or outlet cover in the same location
- Landscaping — planting, lawn work, and non-structural garden features
Even within these generally exempt categories, HOA rules or local ordinances can add requirements. A quick call to your local building department before starting work costs nothing and could save significant trouble later.
How the Permit Process Generally Works
While the specifics vary by municipality, the general process follows a predictable sequence:
- Application: Submit an application to your local building department. For larger projects, this typically includes drawings or plans showing the scope of work. Many municipalities now offer online portals for submissions.
- Plan review: For structural, electrical, or plumbing work, a plan reviewer checks that the proposed work meets code. This stage can take anywhere from same-day approval for simple projects to several weeks for complex ones.
- Permit issuance: Once approved, you receive the permit. It should be posted visibly at the job site during construction — many jurisdictions require this.
- Inspections: As work progresses, inspectors visit at defined stages. Rough-in inspections (before walls are closed) are common for electrical and plumbing. A final inspection closes out the permit.
- Certificate of occupancy or final sign-off: For significant work, the jurisdiction may issue a certificate confirming the project is complete and code-compliant.
Budget planning should account for permit fees, which vary widely based on project size and location. For a fuller picture of where renovation costs land, see our breakdown in The Anatomy of a Weekend Renovation Budget.
~50%
Home sales flagging unpermitted work issues
Industry observers and real estate professionals commonly note that unpermitted additions or renovations are among the most frequent issues surfaced during home sale inspections, complicating transactions.
3–6 weeks
Typical plan review time for complex projects
Many building departments report that projects requiring structural or multi-trade plan review can take several weeks before a permit is issued, making early application critical to project timelines.
$50–$500+
Typical permit fee range for common projects
Permit fees vary significantly by project scope and municipality; simple permits may cost under $100 while larger additions can run several hundred dollars or more.
Working With Your Contractor on Permits
If you're hiring a licensed contractor, permit responsibility is worth discussing explicitly before signing any contract. A reputable contractor will be familiar with local requirements and will typically handle the permitting process as part of the job. When a contractor pulls the permit, they are accepting professional accountability for meeting code — which is generally a good sign about their standards.
Be cautious if a contractor suggests skipping a permit to save time or money. That approach shifts all risk to you as the homeowner. If unpermitted work is later discovered, the financial and legal consequences fall on the property owner, not the contractor who has long since moved on.
If you are managing a renovation yourself, contact your local building department directly. Staff there are generally willing to explain what is required for your specific project — it is part of their role to help property owners navigate the process correctly.
Frequently Asked Questions
All published content on this website is for informational and educational purposes only and should not be taken as professional advice. We recommend that readers seek expert opinion before making any decisions. The website is not responsible for any actions taken based on the information provided on this website. We are not liable for any inaccuracies, modifications, or omissions in information. Moreover, external links or third-party content are provided for convenience; we are not liable for their correctness. Users are advised to verify every piece of information before they use it for any purpose.